
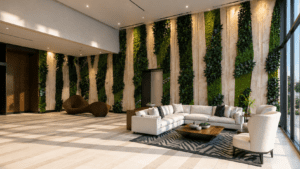
In a hotel, an artificial green wall is an architectural element, not a panel you order by the square foot and hang on the nearest blank surface. Where the wall goes determines what it has to be. A lobby feature wall behind a reception desk, a humidity-exposed spa accent, and a sun-struck pool deck backdrop are three different engineering problems wearing the same green coat. At PLANTWORKS®, an International Greenscapes company, we have assembled green walls in hotels, casino restaurants, and resort properties for decades, including the Palm Garden Hotel lobby wall in Thousand Oaks, California, which frames the property’s name in negative space using layered, inherently fire-retardant foliage. This guide walks the property zone by zone, with the design and code realities each one demands.
If you want the broader case for vertical greenery across all commercial interiors, including how green walls pair with architectural trees, our companion guide on large-scale artificial green walls for commercial interiors covers that ground. This article stays inside the hotel.
Why hotels choose artificial green walls over living walls
Guests respond to greenery in hotels. Peer-reviewed hospitality research has repeatedly found that biophilic hotel design improves how guests perceive quality and shapes their emotional response to a space. A 2019 study in the International Journal of Hospitality Management found guests rated biophilic hotels higher in quality, with improved emotional responses and behavioral intentions. More recent work points specifically at vertical greenery: a 2024 study on biophilic urban hotel design reported that living walls and indoor landscaping were perceived as contributing the most to guest restoration, with vertical green ranking highest across relaxation, energy, and mental clarity.
Those findings are directional rather than settled. They are perception and survey studies, not controlled revenue experiments, so we would not promise that a green wall lifts your average daily rate by a fixed percentage. The honest takeaway is narrower and still useful: a well-designed green wall measurably shapes how guests feel about your property.
The reason hotels reach for artificial green walls instead of living ones comes down to what a living wall actually is. A living wall is a water-bearing building system. Peer-reviewed research on living-wall performance notes that irrigation is compulsory and is usually delivered through integrated systems of tanks, pipes, and guttering. Every one of those components can fail and leak where water is not wanted. Property insurers treat escape of water as a serious loss category, not a housekeeping footnote, because water events in high-value interiors can cause disproportionate damage. Persistent dampness carries its own consequences: ASHRAE’s 2024 position on indoor dampness ties chronic moisture to negative occupant-health outcomes and recommends humidity control to prevent it.
An artificial green wall removes that entire category of risk. Here is how the two approaches compare for a hotel operator.
| Consideration | Artisan-Crafted Green Wall | Living Green Wall |
|---|---|---|
| Irrigation | None required | Compulsory, integrated system |
| Water-Damage Risk | None | Tanks, pipes, and guttering can leak |
| Ongoing Maintenance | Occasional dusting | Watering, feeding, pruning, replacement |
| Appearance Over Time | Consistent year-round | Varies with plant health and season |
| Light Dependency | None | Requires adequate light or grow lighting |
| Pests and Mold | None | Possible in damp substrate |
| Weight | Significantly lighter | Heavy soil-based substrate |
Living plants still have a place in a hotel. The argument here is narrower: in an occupied, high-traffic, revenue-generating building, the operational and structural advantages of a fabricated wall are real, and they are easiest to defend on risk and maintenance grounds rather than on looks alone.
Lobby and reception: the first-impression wall
The lobby is where most hotel green walls earn their keep. It is the first thing a guest sees, the backdrop in every arrival photo, and often the canvas for the property’s name or logo. A green wall here has to read as a deliberate architectural feature, not as filler stuck behind the desk.
A few placement realities shape lobby walls specifically:
- Behind-desk placement puts the wall in constant camera range and at eye level, so material realism and the quality of the seaming matter more here than almost anywhere else in the building.
- Brand and signage framing is one of the strongest uses of a lobby wall. Layered foliage can frame letters in negative space or sit behind dimensional signage, tying the greenery to the property’s identity instead of floating as a generic accent.
- High-traffic durability is non-negotiable. Rolling luggage, crowds, and constant proximity mean the wall has to hold its appearance for years without looking handled.
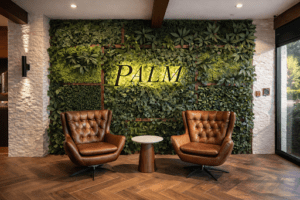
The Palm Garden Hotel lobby wall is a clean example. As part of the hotel’s renovation, we built a vertical wall that frames the “PALM” name in negative space, mixes inherently fire-retardant materials across varied species and tones, and adds organic contrast to a contemporary palette of leather, wood, stone, and glass. We designed it as a low-maintenance, high-impact feature for a guest-arrival point that sees heavy daily traffic.
Lobbies and atriums also defeat a common assumption: that “interior” means “no UV concern.” Tall, glass-heavy atriums flood interior walls with sunlight. At the Datran Center in Miami, the green walls and balcony-edge greenery across the atrium and common spaces were specified with UV-resistant materials precisely because a climate-controlled indoor environment can still deliver a punishing light load.
Spa and wellness areas: calm, restoration, and humidity
Spa and wellness zones are about restoration, and greenery supports that goal well. The challenge in these spaces is humidity. Steam rooms, pools, and treatment areas generate moisture that punishes the wrong materials.
This is where a living wall’s water dependency works against you, and where an artificial wall’s moisture indifference becomes an advantage. A fabricated foliage wall does not respond to ambient humidity the way a living system does, and it will not add moisture to a space that already has plenty.
One material deserves an honest caveat here. Preserved moss is a genuine and beautiful PLANTWORKS® option, with a soft, three-dimensional texture that reads as authentically organic. But preserved moss degrades with sustained moisture, direct sun, and heavy public contact. Published evidence on moss in interior settings is limited, and conservation guidance consistently flags humidity and light as primary deterioration drivers for organic materials. The defensible position is straightforward: preserved moss belongs in protected interior zones, not in a steam-adjacent spa wall or a sun-struck pool backdrop. In humid wellness areas, fabricated polymer foliage is the more reliable specification, with moss reserved for drier, lower-contact feature moments.
Corridors, elevator landings, and transitional spaces
Corridors and elevator landings are the zones designers most often overlook and operators most often regret leaving blank. These are long, repetitive, low-event spaces that guests move through several times a day. A modest green wall at an elevator landing or along a corridor turn breaks the monotony and signals that the property cared about more than the lobby.
The design logic here is different from the lobby. These walls are usually smaller, work in series across multiple floors, and benefit from consistency rather than spectacle. Because the materials never change with the seasons and never need light, a fabricated wall delivers the same look on the twelfth floor as on the second, which is hard to achieve with living systems in interior corridors that rarely get adequate light.
For multi-property portfolios, this consistency scales. A brand standard built around a specific foliage palette and panel system can be assembled identically across properties, so a guest’s experience of the brand stays coherent whether they are in San Diego, Las Vegas, or Miami.
Restaurants, bars, and event spaces within the property
On-property dining and event venues are where green walls get theatrical, and where fire code gets serious. These are public assembly spaces, often inside larger resorts, with high occupancy and demanding inspectors.
CATCH Las Vegas inside the ARIA Resort & Casino is the kind of project this zone calls for. We built full-height green walls along with overhead floral and an immersive entry treatment for a celebrity restaurant that needed a theatrical, photo-driven guest experience from entry to exit. A venue like that combines high traffic, high visibility, and strict public-assembly fire requirements in a single room.
That photo-driven behavior is worth designing for deliberately. Restaurant and bar walls double as social backdrops, and a wall built as a deliberate photo moment earns guest-generated reach that a blank wall never will.
Pool decks and outdoor common areas
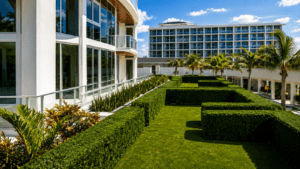
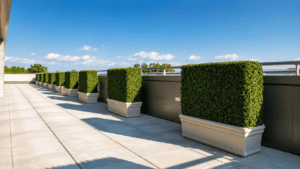
Outdoor common areas are a materially different specification problem from any interior zone, and the difference is UV exposure. Interior IFR materials are formulated for fire performance, not for sustained sun. Sunlight degrades polymers over time. The UNEP Environmental Effects Assessment Panel’s 2024 update confirms that solar UV radiation reduces the durability of polymer materials, and manufacturers counter it with UV absorbers and light stabilizers bonded into the resin.
For pool decks, terraces, and outdoor dining, the correct specification is UV-inhibited (UVI) foliage engineered as a weathering-tested system, not interior panels relocated outside. This is the single most common specification mistake we see in outdoor hospitality work: interior-grade foliage placed in full sun, fading within a season or two.
| Environment | Primary Material Concern | Correct Specification |
|---|---|---|
| Interior lobby, corridor, spa | Fire performance in public space | IFR foliage, ASTM E84 Class A and NFPA 701 documented |
| Sun-flooded atrium | Fire performance plus UV load | IFR foliage with UV-stabilized formulation |
| Pool deck, terrace, outdoor dining | Sustained UV and weathering | UVI foliage, weathering-tested |
Fire code realities for hotel public spaces
This is the part of the conversation most hotel buyers underestimate, and the part where the difference between a vendor and a fabricator shows. A botanical feature wall in a public hotel space is governed by fire code, and “Class A” alone is rarely the whole answer.
A few distinctions matter, and conflating them creates problems with inspectors:
- ASTM E84 Class A is a surface-burning test for wall and ceiling finishes. Class A means a flame-spread index of 0 to 25 and a smoke-developed index of 0 to 450. ASTM itself cautions that E84 does not classify a material as noncombustible on its own, and that materials which melt or drip can produce deceptively low numbers. It is useful, but it is not proof of decorative-vegetation compliance by itself.
- NFPA 701 is the test current fire codes actually point to for artificial decorative vegetation. The 2025 California Fire Code, effective January 1, 2026, requires artificial decorative vegetation to comply with NFPA 701 Test Method 1 or 2, certified by the manufacturer in an approved manner. This is the baseline documentation for artificial greenery in public interiors.
- California Title 19 is a separate framework, and passing E84 or NFPA 701 does not automatically satisfy it. The California Office of the State Fire Marshal registers approved flame-retardant materials, and Title 19 requires decorative materials in occupancies including hotels (Group R-1) to be nonflammable or maintained in a flame-retardant condition by means the State Fire Marshal approves. California public-space compliance is an approvals-and-documentation process, not just a passed lab test.
California adds placement rules that catch oversized feature walls off guard. The state fire code limits decorative artificial vegetation attached to a wall to no more than 30 percent of that wall’s area. A large lobby feature wall can hit that ceiling earlier than expected, which is a strong argument for involving the authority having jurisdiction early rather than after fabrication.
The practical implication is simple. A green wall in a hotel public space is an engineered assembly that has to clear real code review. Our IFR foliage meets ASTM E84 Class A, NFPA 701, and California Title 19 requirements, and we provide stamped certifications for fire marshals and building inspectors so the project clears review without surprises.
Does a green wall earn LEED credit for a hotel?
Not on its own. LEED v4 Interior Design and Construction explicitly includes hospitality, but a green wall does not earn points simply for looking biophilic. The legitimate contribution pathways for a permanently assembled artificial wall are the same ones that apply to any interior product: low-emitting materials, environmental product disclosures, responsible sourcing, and construction-waste management. By eliminating irrigation and avoiding the VOC and moisture issues of living systems, an artificial wall can support a project’s documentation, but the wall itself is not a shortcut to certification.
For hotel operators pursuing LEED, the honest framing is to think about emissions, product transparency, procurement, and occupant-experience narratives rather than expecting decorative greenery to carry a credit by itself.
How to specify a hotel green wall, zone by zone
Pulling the zones together, the recurring lesson is that the location sets the requirement:
- Lobby and reception: maximum realism, brand integration, IFR documentation, and durability for constant traffic and camera range.
- Spa and wellness: moisture-indifferent fabricated foliage; reserve preserved moss for dry, protected feature areas only.
- Corridors and landings: smaller, consistent, low-maintenance walls that scale identically across floors and properties.
- Restaurants, bars, and events: theatrical, photo-driven walls built to public-assembly fire code.
- Pool decks and outdoor areas: UVI foliage engineered for sustained sun, never interior panels moved outside.
Across every zone, the throughline holds: a hotel green wall is a designed architectural element that has to survive a public, code-governed, high-traffic environment and still read as intentional. Getting that right is a craft and engineering problem, which is exactly how we approach it.
If you are weighing a green wall for a hotel or resort, our team at PLANTWORKS®, an International Greenscapes company, can help you specify the right materials for each zone of your property, prepare the fire-code documentation your inspectors will ask for, and assemble walls built to hold their appearance for decades. Start with our custom green walls page, or request a consultation and tell us about your space. You can also see more hospitality work on our PLANTWORKS® featured projects page