
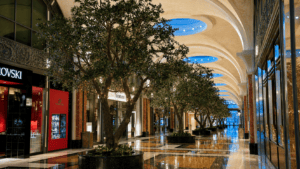
Most artificial tree suppliers say they work with architects, and most will build to a custom size. For a large permanent tree, working with architects means something more specific: carrying the piece through your process, from design intent into your drawings and specifications, through a coordinated submittal, into stamped engineering and fire documentation, and out to a delivery timed against the construction schedule. The real test is whether the company produces the documentation your design set and the building department require, not just a convincing tree.
At International Greenscapes, many of our longest relationships are with architecture and interior design firms that specify us across one project after another. We integrate with the design team’s CAD drawings, coordinate with the general contractor and other trades, and provide the engineering and fire documentation a building department reviews. Every tree is custom-fabricated to your drawings, from small accent trees to monumental pieces past fifty feet, and our NATUREMAKER® steel-core statement trees are 87% botanically accurate. Because each piece is made to order, our minimum lead time is three months from design approval, so the earlier a tree enters the conversation, the more cleanly it fits your schedule.
What it means for an artificial tree company to work with architects
A company works with architects when the tree becomes a coordinated architectural product rather than a decorative object dropped in at the end. The American Institute of Architects treats drawings and specifications as two halves of the same construction record: the drawings carry geometry and design intent, and the specifications carry the products, performance, and assembly requirements used to bid and build the work. When those two do not agree, the AIA notes that the result is more requests for information, more change orders, and more schedule risk.
For a statement tree, that has a concrete meaning. The tree’s height, canopy envelope, trunk and base footprint, and its relationship to floors, walls, and circulation belong in the drawings. Its acceptable materials, required fire performance, structural requirements, submittals, and assembly responsibilities belong in the specification. A partner that produces both and keeps them consistent with each other plugs into your process. One that hands over a rendering and stops leaves the coordination to you.
When to bring an artificial tree company into the project
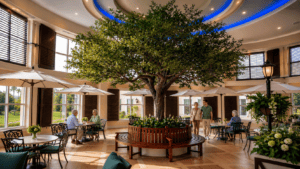
Bring the tree company in during schematic design or design development, not after the construction documents are locked. A large tree can touch the floor structure, a custom base, ceiling conditions, lighting, power, and circulation, and those interfaces are far cheaper to resolve on paper than in the field. You do not need a finished drawing set to start. A concept, a sketch, or a photo of the space is enough for us to open the conversation and begin working the design with your team.
Early engagement also protects the schedule. Our minimum lead time is three months from design approval, and that clock does not start until the design is settled and the tree is released for fabrication. The table below shows what a capable tree partner contributes at each phase.
| Project phase | What the tree partner contributes |
|---|---|
| Concept and schematic design | Tree character, approximate height and canopy, feasibility, visual references, a preliminary budget range |
| Design development | A confirmed envelope, the construction concept, preliminary weight, base and connection needs, coordination geometry |
| Construction documents | Dimensioned CAD or BIM geometry, written performance requirements, the fire-documentation basis, structural requirements where they apply, the assembly scope |
| Submittals | Product data, shop drawings, calculations and certifications where required, finish and material approvals |
| Fabrication | Release against approved information, change control, logistics coordination |
| Delivery and assembly | Field verification, delivery and assembly sequence, the base and anchor interface, finishing |
Design input and visualization before anything is fabricated
We provide complimentary design support up to the point you confirm the order, and for appropriately scaled projects that includes as many iterations as the design warrants. That work covers species and scale guidance for the volume, 3D renderings, and photorealistic composites dropped into your own photos of the space so the design team and the client can see the tree in place. It also includes material and finish samples, so realism is judged against something you can hold rather than a picture on a screen.
Two of those design decisions are easy to overlook and important to get right. The first is canopy density, which we adjust so the tree reads as full without blocking sight lines the plan depends on. The second is CAD integration. We coordinate our geometry with your architectural drawings so the tree occupies real, dimensioned space in the set. What the design team needs is usually a dimensionally reliable block or BIM object with accurate height, canopy extent, footprint, and connection points, provided in the format your office works in, rather than an elaborate generic family.
Specifying the tree: cut sheets, submittals, and shop drawings
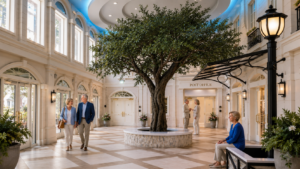
Specifying the tree is where a company’s fit with a design team becomes concrete. A specified tree needs product data and cut sheets, material and finish selections, and a submittal package the design team can review and approve. The logical MasterFormat home for an interior tree is Division 12, Furnishings, and the section commonly used is 12 92 00, Interior Planters and Artificial Plants. Confirm that against your office’s current licensed MasterFormat edition, and expect a highly engineered tree to cross-reference structural or other sections rather than forcing every requirement into Division 12.
The submittal is a formal review loop, not an informal approval between the manufacturer and one consultant. The AIA describes a disciplined sequence in its submittal guidance: the package should arrive complete, in the right order, with the contractor’s review already applied, and it should route through the general contractor and architect rather than skipping to individual reviewers. A capable tree fabricator assembles one coordinated package, gathering product data, dimensioned shop drawings, material and finish information, fire certifications, and structural calculations and anchorage details where the project requires them.
The shop drawings deserve their own note, because a finished tree carries far more fabrication information than appeared in your CD set: the internal steel structure, section joints, branch attachment, base assembly, anchorage, transport break points, and the assembly sequence. Those drawings develop the fabrication and field detail while staying subject to your project requirements. If the tree needs to deviate from the basis of design, whether in foliage, construction method, or structural approach, that change belongs in the project’s formal substitution or RFI process. It should never appear quietly inside a fabrication drawing.
Engineering and code documentation for a permanent tree
A large permanent tree can trigger the same review a building department applies to any engineered element. Not every tree needs a stamp; a small decorative piece usually does not. A tall, heavy, steel-core feature with real overturning and anchorage demands can require one, depending on its classification, the adopted code, and the authority having jurisdiction (the local official who reviews and approves the work). The differentiator is a partner that can furnish project-specific sealed engineering when it is required. For our part, structural calculations are stamped by licensed engineers, and we design to the project’s conditions rather than to a generic label.
Seismic design is a good example of why the label matters. A building’s Seismic Design Category is assigned from its risk category and its site conditions, so categories D, E, and F belong to the highest-hazard situations, and soil at the site can move the result. That is why a serious partner asks for your project’s seismic criteria instead of advertising a “seismic-rated” tree. For a large fixed tree, the real engineering problem is the load path into the building: the base plate, the anchors, the slab or foundation interface, and how force transfers through them. FEMA’s hazard mapping is a useful reference for the general picture, but the governing numbers come from the project’s own calculation. We design our supports and anchorage for the actual parameters, including wind and load analysis for exterior work, and we provide the foundation and anchoring specifications the structural engineer of record and the building official need.
Fire documentation is the area where imprecise claims cause the most trouble, so it is worth being exact. Three references get cited constantly, and they are not interchangeable.
| Standard | What it actually addresses | Where it applies |
|---|---|---|
| ASTM E84 (Class A) | Surface-burning behavior of building materials | Interior wall and ceiling finishes under the building code |
| NFPA 701 | Flame propagation of textiles and films | The standard the International Fire Code points to for artificial decorative vegetation |
| California Title 19 | State registration and certification of flame-retardant materials, now including artificial plants | California, as a registration program separate from the current California Fire Code |
The practical consequence is that a “Class A” result does not automatically satisfy the requirement that applies to a freestanding artificial tree. The International Fire Code, in Section 807.4, governs artificial decorative vegetation and points to NFPA 701, which asks a different question than ASTM E84. In California, a Title 19 registration is a chemical and material registration, not shorthand for a code-compliance result. A partner worth specifying knows how your authority having jurisdiction is evaluating the tree and supplies the matching evidence rather than a generic fire-retardant letter. Our foliage is inherently fire-retardant and carries ASTM E84 Class A results, NFPA 701 documentation, and California Title 19 registration, and we provide the certificates and independent test reports a fire marshal will ask for.
Accessibility belongs in this section too, because a tree in a circulation zone is subject to it. The federal ADA Standards set minimum accessible-route widths and rules for protruding objects and vertical clearance. For a freestanding tree, the lesson is to model the lowest branches and the widest canopy against the accessible route, required egress, and the project’s own sight lines, not just the trunk footprint. On the paperwork itself, we provide the stamped calculations, fire certifications, and material testing reports the building department, fire marshal, and inspectors need. Your team or the general contractor typically handles the actual permit submission, and we provide everything that submission relies on.
Coordinating with the general contractor and other trades
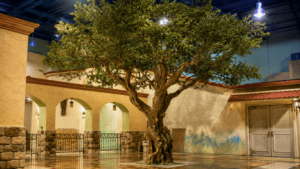
A statement tree occupies real construction space, which means it has to be coordinated with the trades around it. The interfaces that usually merit attention are the structural slab and anchorage, the finish flooring around the base, ceiling conditions, architectural lighting, power for any integrated lighting, nearby audio-visual or signage, and the access needed to bring the tree in and assemble it. The clean division of labor is that the architect sets design intent, the manufacturer’s engineer designs the delegated component, the general contractor coordinates the field interfaces, and the engineer of record and the building official hold their own review roles. The contract documents fix exactly who owns what.
Column-clad trees are the clearest example of coordination done well, because the tree wraps existing structure instead of competing with it. At Fresno Yosemite International Airport, our NATUREMAKER® studio custom-engineered 25-foot sequoias to clad the terminal’s existing structural columns, turning load-bearing infrastructure into a walk-through forest. That project won an ADEX Platinum Award, and it is a good illustration of a tree designed around the building’s real conditions. Our column wraps and trunk concealment work the same way for columns, poles, and posts, and they can integrate lighting, sprinkler lines, and other systems so the tree hides infrastructure rather than colliding with it.
The MarketPlace on the 27th floor of the Comcast Center in Philadelphia shows the logistics side of coordination. Getting two 21-foot ficus trees into a high-rise dining atrium is a sequencing problem as much as a fabrication one, and it was planned with the design and construction team from the start. In healthcare, our trees at the Bellin Health and Surgery Center in Green Bay were custom-engineered to the safety and maintenance standards a clinical atrium demands. The through line across all three is that the tree was engineered and coordinated to the project, not selected from a catalog.
Custom fabrication versus off-the-shelf
For architect-led work, the relevant model is custom fabrication to specification. Every piece is built to the project’s drawings and volume rather than pulled from inventory, which is what allows the tree to satisfy the drawings, the specification, the engineering, and the code documentation as one coordinated element. It is also what makes species, scale, and finish yours to direct. Our engineered and preserved trees cover fully fabricated species for demanding interior and exterior conditions, and our steel-core statement trees handle the monumental sculptural work, all through a single point of contact. Six 30-foot Queen Palms at San Diego International Airport and a 36-foot birch anchoring the atrium at the Walton Family Whole Health and Fitness campus were each made to a specific volume and design, which is the point of specifying custom.
Our three studios have been building commercial trees since 1983 under NATUREMAKER®, 1987 under PLANTWORKS®, and 1989 under TREESCAPES®, and everything is fabricated in America at San Marcos, California, Las Vegas, Nevada, and Miami, Florida. The steel and structural components are US-made. You can see the full range on our artificial trees for commercial spaces page and in our broader botanical design overview.
What to look for when choosing an artificial tree company
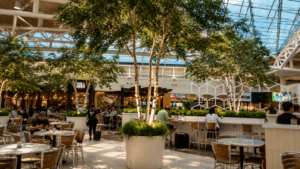
When you evaluate an artificial tree company for a commercial project, ask whether it can do the following:
- Integrate with your CAD or BIM drawings and provide dimensionally reliable geometry early enough to coordinate, not just a rendering.
- Write to a Division 12-style specification and assemble one coordinated submittal package, including shop drawings that develop the fabrication detail.
- Provide project-specific stamped structural and seismic engineering when the tree requires it, designed to your project’s criteria.
- Supply the correct fire documentation for how your authority having jurisdiction is classifying the tree, and hand over certificates and independent test reports.
- Coordinate with the general contractor and other trades on structure, flooring, lighting, power, and access.
- Offer a single point of contact across steel-core, fabricated, and preserved trees so you are not managing several vendors.
- Hold to a lead time you can build into the construction schedule, and engage before the CD set is locked.
If a company cannot answer these clearly, “we work with architects” is a slogan rather than a capability. If budget is one of your early questions, our guide to custom artificial tree costs for commercial projects explains what drives pricing during the specification phase. For matching a tree to a specific space, our guide to choosing artificial trees for a lobby is a useful companion.
Frequently asked questions
Do we need final architectural drawings to get started?
No. A concept, a sketch, or a photo of the space is enough to begin. We develop the design collaboratively from whatever information you have.
Which MasterFormat division covers an interior tree?
Division 12, Furnishings, and most often section 12 92 00, Interior Planters and Artificial Plants. Confirm it against your office’s current licensed MasterFormat edition, since a heavily engineered tree may also reference structural sections.
Does a large interior tree need stamped engineering?
Sometimes. It depends on the tree’s size, weight, anchorage, and classification, the adopted code, and the authority having jurisdiction. A capable partner provides sealed calculations and details when the project requires them and tells you plainly when it does not.
How much lead time should we plan for?
Treat lead time as a full schedule of approval gates, fabrication, and logistics, not just the fabrication itself. Submittal review, consultant review, and any deferred-submittal approval all come before fabrication starts. Our minimum is three months from design approval, so engage before the construction documents are closed.
Can an artificial tree contribute to LEED?
Not as an automatic credit. Under LEED v5, a tree can be part of an integrated biophilic-design strategy, and product-level disclosures such as recycled content and regional manufacturing can support materials criteria. A nonliving tree also removes that tree’s irrigation demand. Ask any partner what current, documented disclosures it can provide and which LEED v5 criterion each one supports.
Let’s talk before your CD set is locked
If you are specifying a tree for a commercial project, the best time to reach us is early, while the envelope, the structure, and the schedule are still open. Send us your concept, sketch, or a photo of the space and we will start working it with your team, from renderings and samples through the specification, the engineering, and the code documentation your building department will want. You can also visit one of our showrooms in Las Vegas, Miami, or the San Diego area to see the craftsmanship in person before you commit. Contact us to open the conversation, or browse our FAQ for more on how we work with design teams.