
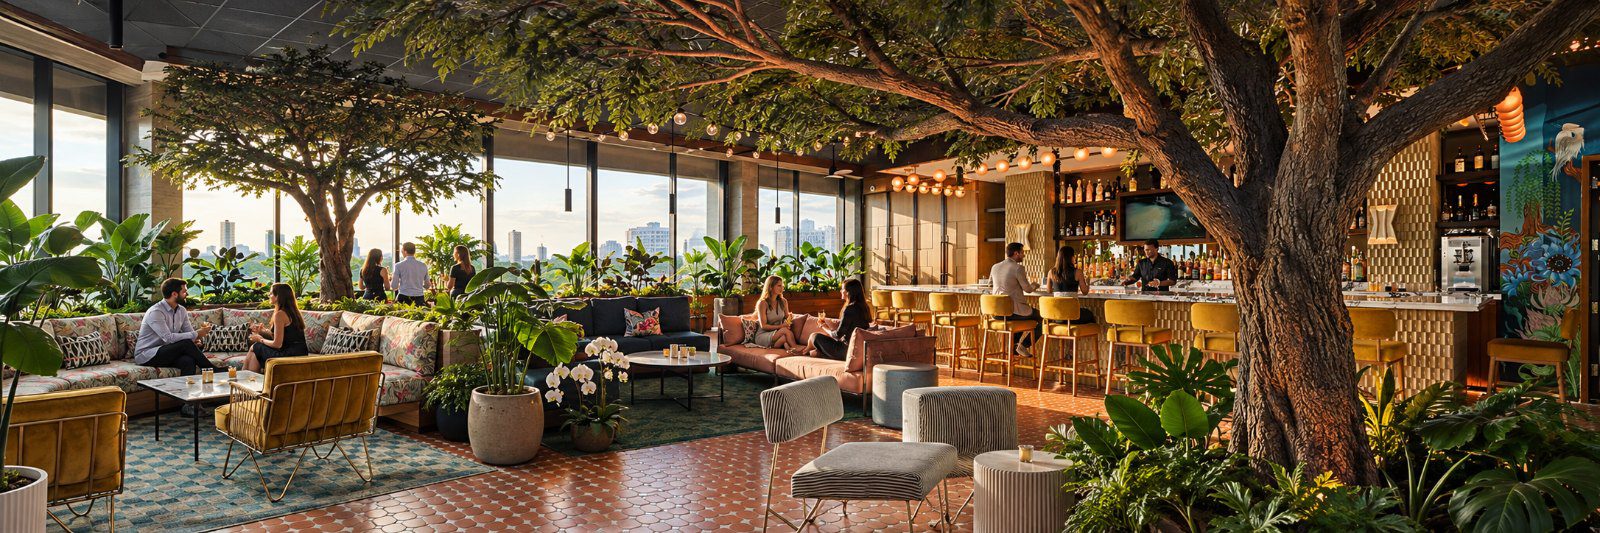
Yes, an artificial tree can be the centerpiece of a high-end restaurant. It works when the tree is sized and placed around the seating and sightlines, made from inherently fire-retardant materials, and detailed well enough to look real to a guest sitting two feet away. At International Greenscapes, we have designed and assembled custom-fabricated trees for restaurants and bars across the country.
Plan the tree while the room is still being designed. Its size affects the floor plan and how many seats you can fit. A large tree also has to be anchored to the structural floor. And your local fire marshal can ask to see fire test documentation for the tree.
Why put a tree in a restaurant dining room?
Decide what job you want the tree to do, because the job decides where it goes and how big it needs to be. A single tree near the bar or the entry works as a focal point that draws the eye. A canopy spread over the tables makes the ceiling feel lower to the diners underneath, so a large room feels more intimate. A few trees placed through a big dining room can divide it into smaller zones without walls.
We recommend an artificial tree for a dining room because of light and upkeep. Very few plants can survive in dim indoor light. Upscale dining rooms are often kept dim on purpose, so a live tree in a dim dining room won’t get the light it needs. Live trees also need regular watering, pruning, and pest control. Our trees need no watering, pruning, or pest control.
Where should a tree go in a restaurant?
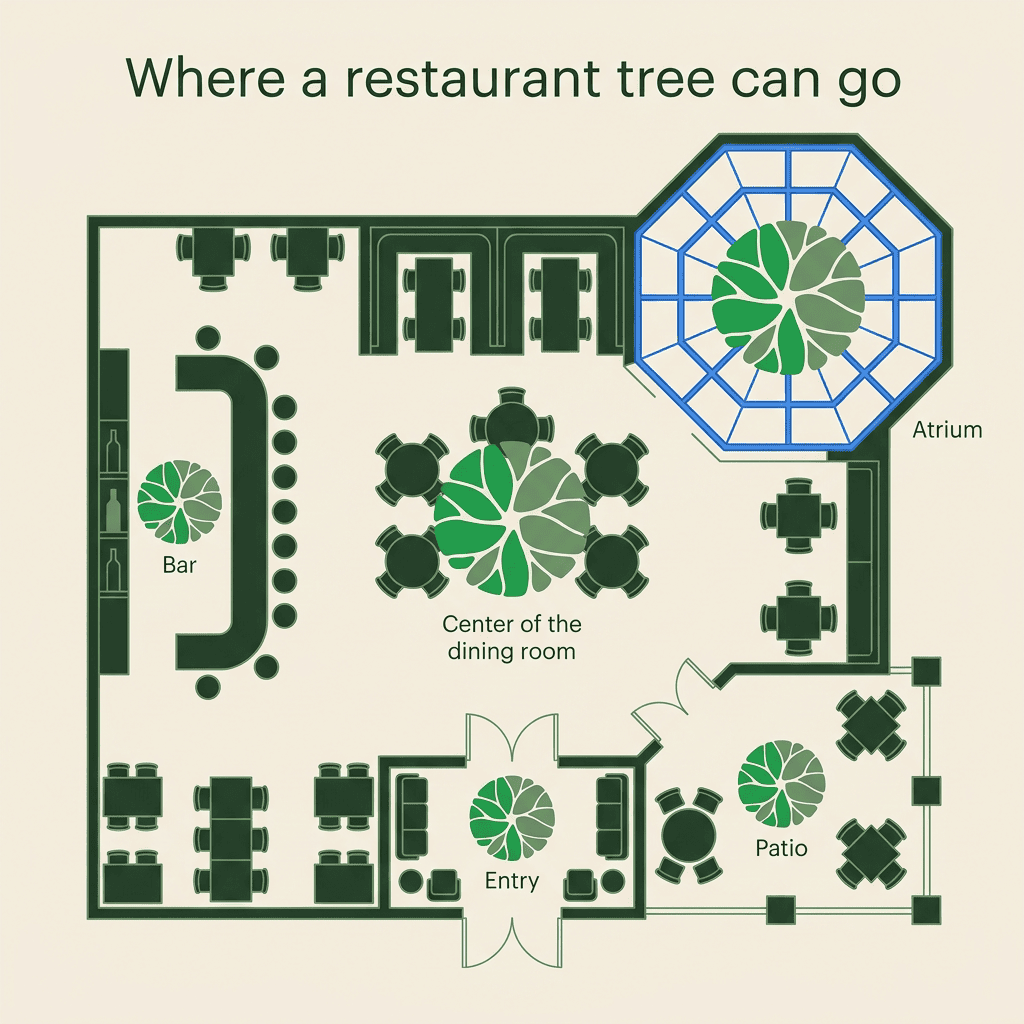
Put the tree where guests already look or gather: the middle of the dining room, the bar, an atrium, the entry, or the patio.
| Location | What it does for the room | What to plan for |
|---|---|---|
| Center of the dining room | A canopy over the center tables gives diners the feeling of eating under a tree and becomes the main feature of the room. | The trunk and planter take floor space away from tables, and branches over tables and walkways need enough headroom for guests and servers. |
| Over or behind the bar | A tree at the bar makes the bar the focal point of the room, as the oak over the circular bar does at Kitchen Step in Newark Liberty’s Terminal A. | Because the tree becomes the main feature of the bar, plan lighting for the canopy, such as twinkle lights or string lights, with your lighting designer. Keep the lowest branches clear of the bartenders’ work area and guests’ views across the bar. |
| Atrium or skylight | A tall tree or a group of trees fills the height of an atrium and makes the room feel like a garden courtyard, as the olive canopy does at Three Arts Club Cafe at RH Chicago. | The atrium’s height and floor area set how tall the trees can be and how wide the canopy can spread. Custom planters can be made in the size and shape the floor plan allows. |
| Entry or host stand | A tree at the entry is the first thing guests see, and it gives them an easy place to meet. | Fire code doesn’t allow decorative trees and plants to block the required width of an exit path, so a tree at the entry has to sit clear of the path to the door. |
| Patio | A patio tree gives open-air diners shade and a feeling of privacy. | Outdoor trees need ultraviolet-inhibited (UVI) foliage, such as our UltraLeaf-X® / UVI, so the leaves resist fading in the sun. A recessed base can be set into the patio floor so the base stays hidden. |
How big should a restaurant tree be?
The right size for a restaurant tree comes from the room: the ceiling height, the tables and walkways under the canopy, and how much floor you can give up to the trunk. The product line matters too, because each one is built differently. We make steel-core statement trees under our NATUREMAKER® line, fully fabricated trees under TREESCAPES®, and natural-trunk trees under PLANTWORKS®. Work through these four things with your designer and your general contractor:
- Ceiling height and canopy spread. Start with how tall the ceiling is and how wide the canopy can spread without crowding light fixtures or walls. Our small accent trees run 6 to 12 feet, and standard interior trees run 12 to 20 feet. Large statement trees run 20 to 35 feet, and monumental trees run 35 to 50 feet or more. We also build custom sizes, and we can adjust how dense the canopy is so it doesn’t block views across the room.
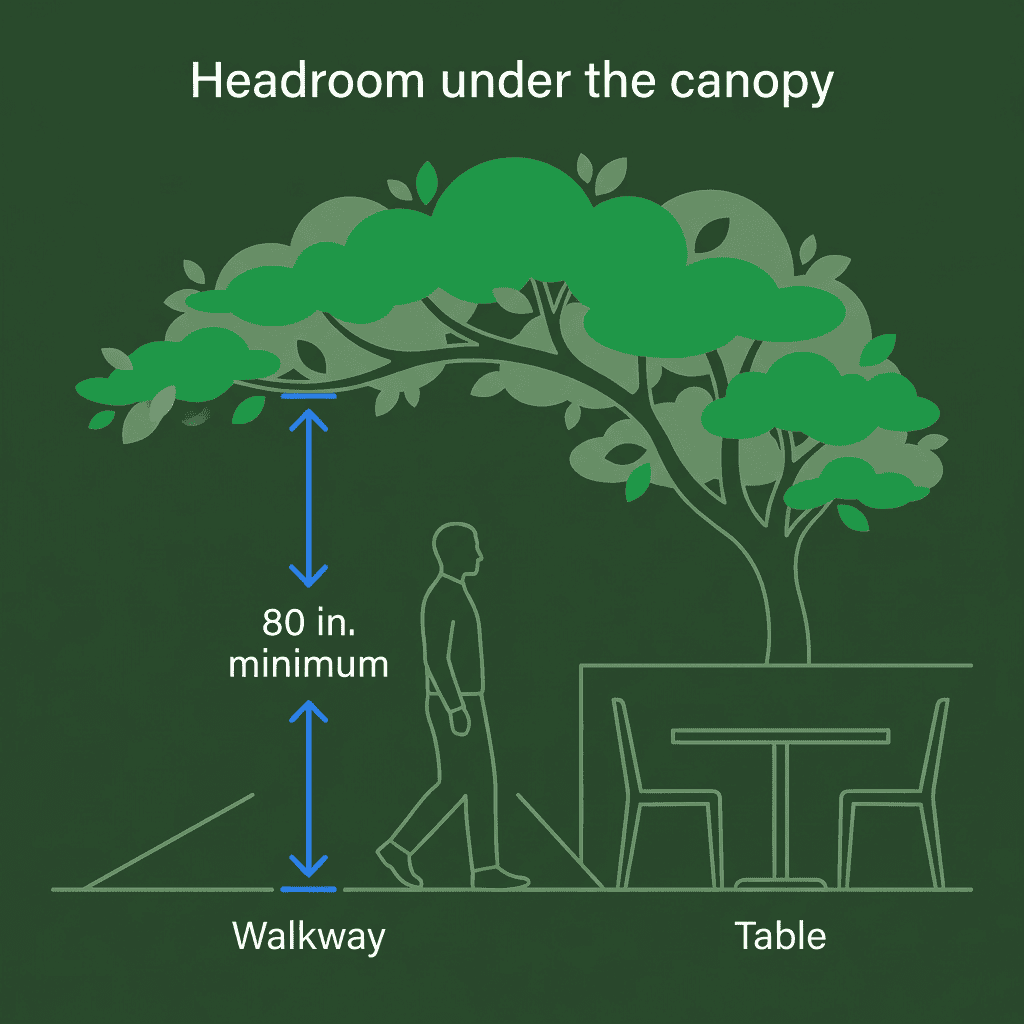
- Clearance over tables and walkways. Federal accessibility standards require at least 80 inches of headroom along walkways, so the lowest branches over any path that guests or servers use have to sit higher than that. We can build walk-under clearance into the canopy, as we did for the trees at RH Rooftop Restaurant in Edina.
- Trunk footprint and seat count. The trunk and its planter take floor space that could otherwise hold tables, so decide early how many seats you are willing to give up. In a smaller room, a smaller tree takes less floor away from the tables. Our PLANTWORKS® natural-trunk trees run about 6 to 16 feet and suit restaurants and bars well.
- Structure and anchoring. A large tree is heavy, so it needs to be anchored to the structural floor. Freestanding NATUREMAKER® trees are built on a welded steel core and stand on heavy-gauge base plates bolted to the structural slab. Licensed engineers stamp the structural calculations for these trees, including seismic analysis for buildings in high seismic zones. We supply the anchoring specifications for the tree. Our team anchors the tree securely to the structure during on-site assembly. Your general contractor handles the structural work, such as foundations, steel, and building the recess for any recessed base, so involve the contractor early.
Do artificial trees in restaurants need to be fire rated?
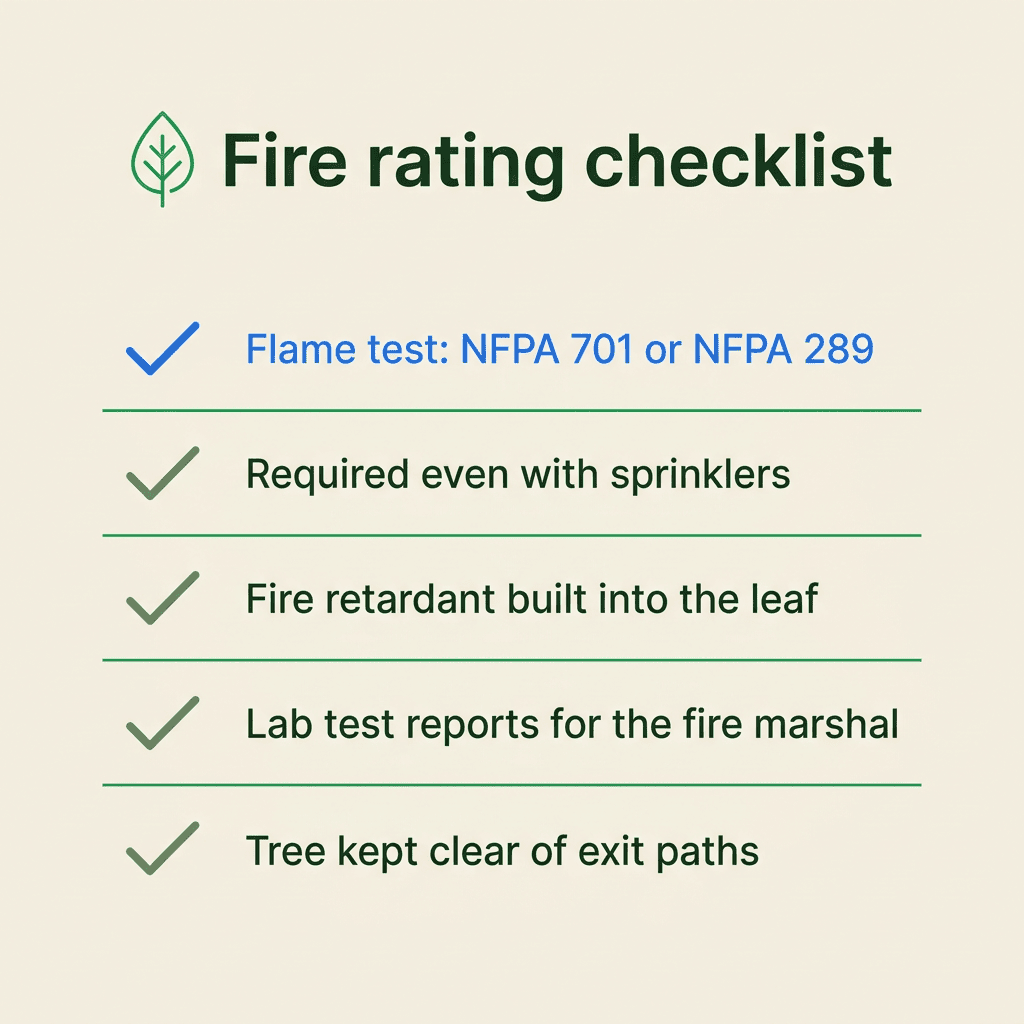
Yes. Under the International Fire Code, artificial trees and plants in a restaurant must pass a flame test, even if the building has sprinklers. In your spec, ask the manufacturer for documentation showing the foliage passes NFPA 701 or NFPA 289, the two flame tests the code accepts. The code also says trees and plants can’t block the required width of any exit path.
Your state or city decides which edition of the fire code applies to your restaurant, sometimes with its own local changes. Your local fire marshal enforces your local fire code and decides what proof they want to see. In California, for example, the State Fire Marshal can require decorative materials in restaurants, including artificial plants, to either resist flame on their own or be treated with an approved flame retardant. The documentation fire marshals ask for varies by jurisdiction, but it usually means test reports or labels showing the material meets the code. Ask your fire marshal early what they want to see.
Our UltraLeaf-IFR® foliage meets NFPA 701, and it is inherently fire-retardant. Inherently fire-retardant means the fire-retardant chemicals are mixed into the liquid resin before each leaf is molded, so the protection is part of the leaf itself. Fire-retardant sprays applied to the surface of a leaf can wash off or wear away over time, and built-in protection doesn’t. UltraLeaf-IFR® leaves resist fire, but like any material, they can still burn. We review fire and code requirements during design, and we provide independent laboratory test reports and certified documentation for fire marshals and building inspectors. Your general contractor or your team submits the permits, and we supply the paperwork they need.
How do you make an artificial tree look real up close?
Judge a tree from where your guests will see it, which is often a chair a couple of feet from the trunk. These are the details to check:
- Bark. Look for bark with hand-carved texture, such as knots, burls, and fissures. The color should be built up in thin layers so the bark looks natural as the light in the room changes.
- Trunk shape. The trunk should flare at the roots and taper toward the branches the way a real trunk does.
- Leaves. The leaves should vary in size, color, and angle, and they should sit on the branches the way they grow on a living tree.
- Lighting. Light on the canopy and trunk brings out the detail. We can build uplights into the roots, downlights into the canopy, and accent lights along the trunk and branches of a steel-core tree, so plan the lighting with your lighting designer while the tree is being designed.
Our NATUREMAKER® artisans sculpt and paint each trunk by hand, and their trees are 87% botanically accurate.
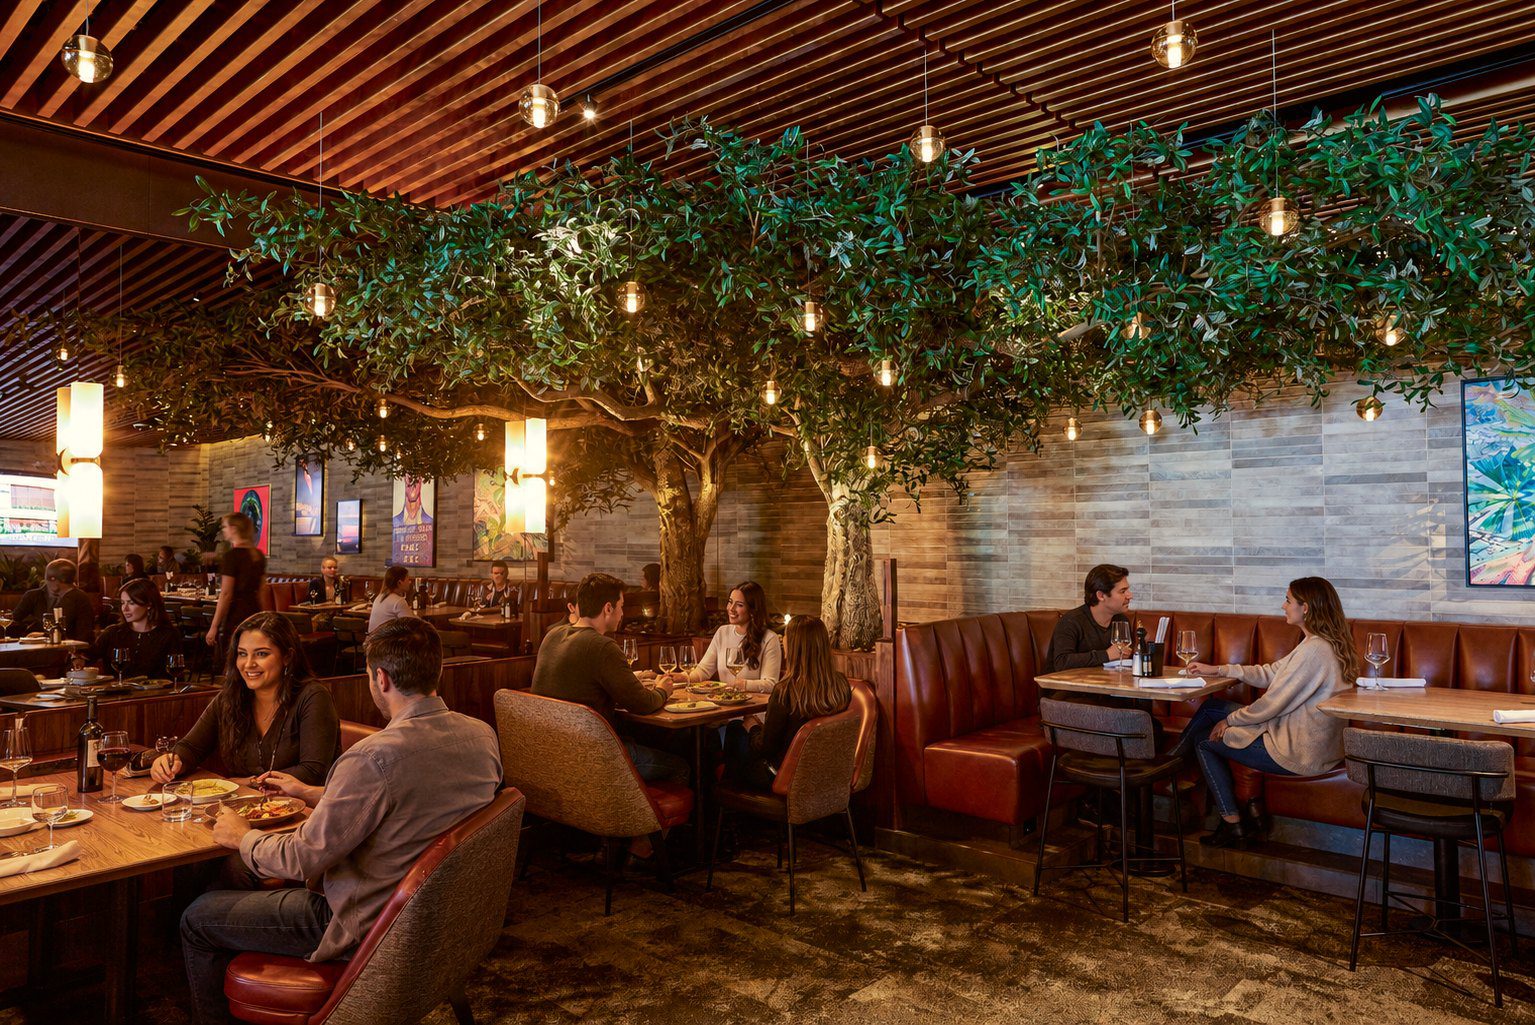
Restaurants with trees inside
In each of these restaurants, the trees were placed to do one clear job in the room, such as making the bar the focal point or dividing a large dining room into zones.
Three Arts Club Cafe at RH Chicago
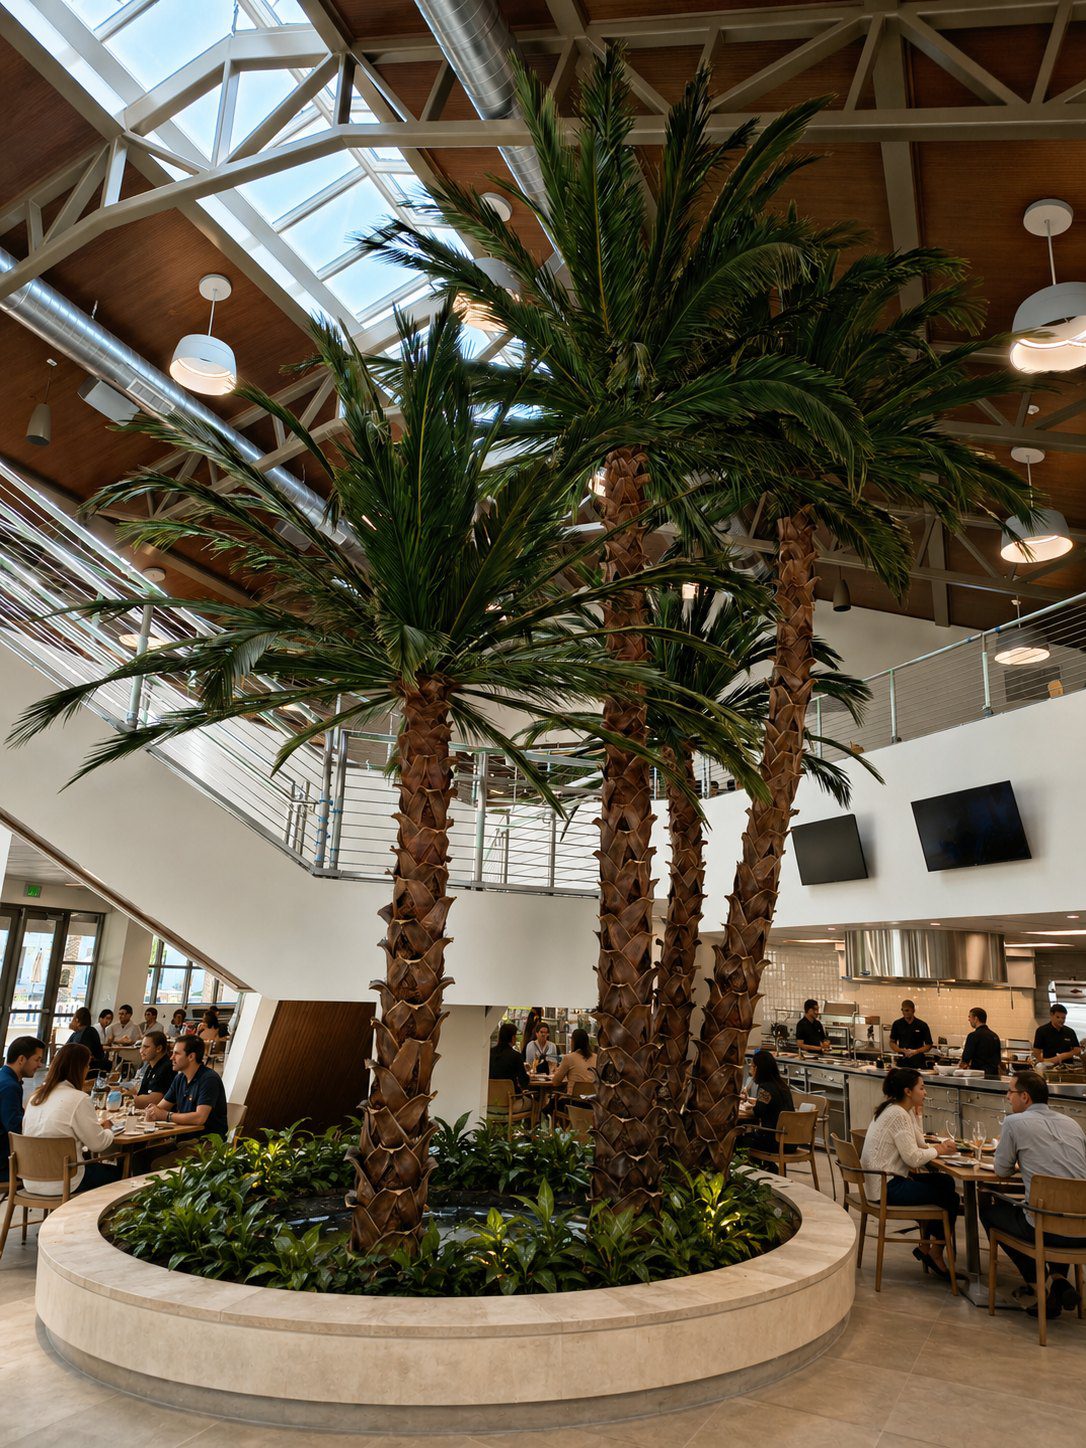
At Three Arts Club Cafe at RH Chicago, the trees’ job is to make a glass atrium feel like a garden courtyard for dining. A group of custom-fabricated Mediterranean olive trees stands in custom planters. Together the trees form one canopy over the tables, so guests eat beneath the branches. The trees are made from inherently fire-retardant materials and engineered to meet code requirements for a commercial interior.
Kitchen Step at Newark Liberty Terminal A
At Kitchen Step in Newark Liberty International Airport’s Terminal A, the tree’s job is to make the circular bar the focal point of a restaurant in a busy terminal. An 18-foot oak with twinkle lights stands over the bar at the center of the space. Along the sides of the space, 10-foot birch trees rise from custom planters. Together the trees give the bar the look of a garden bar, even though it sits inside an airport.
Truluck’s Houston
At Truluck’s Houston, olive trees are the main feature of the remodeled dining rooms. The trees stand in custom planter bases. Their placement divides the dining rooms into zones while keeping the floor plan open. Guests dine under the olive canopy, and the height of the trees draws the eye upward.
La Neta Cocina y Lounge, Las Vegas
At La Neta Cocina y Lounge in Las Vegas, a custom-fabricated green oak is the focal point of the bar. The tree stands behind the bar, and its canopy reaches across the ceiling. String lights built into the canopy give the room a warm glow.
How do you clean an artificial tree in a restaurant?
Cleaning an artificial tree mostly means dusting it with compressed air. How often you dust depends on how much dust the room collects. Trees in high-traffic areas may also need their leaves cleaned now and then with a cleaning solution we recommend. Have your staff look the tree over for damage when they dust. After assembly, we give your staff maintenance guidance that covers compressed-air technique, equipment, and how often to dust in your room. A tree near an open kitchen or a busy bar can pick up grease, smoke, or sticky residue that dusting won’t remove. If your tree sits near either one, ask us for cleaning recommendations for that spot. We also provide touch-up paint kits in matching colors for small bark repairs, and our support team handles repairs and replacement parts if anything more serious happens.
What should you bring to a manufacturer?
A first conversation goes faster when you bring the details that decide the tree’s size, look, and schedule:
- Ceiling height and floor plans, including where the tables, walkways, and exits are.
- Photos of the space, or renderings if the room isn’t built yet.
- The look you want, such as an olive, oak, cherry blossom, or ficus tree, and whether you want one large tree or several.
- Fire requirements from your local fire marshal, so the right documentation is ready.
- Your timeline. Custom trees take at least three months from design approval to delivery, and complex projects can take longer.
- How assembly fits around service hours. At JOEY Newport Beach, we assembled the patio olive tree overnight to keep disruption to the restaurant to a minimum.
From there, we work through the design with you using 3D renderings and samples, and the proposal includes a production timeline and an assembly schedule. Every project is custom quoted.
Where can you see restaurant trees in person?
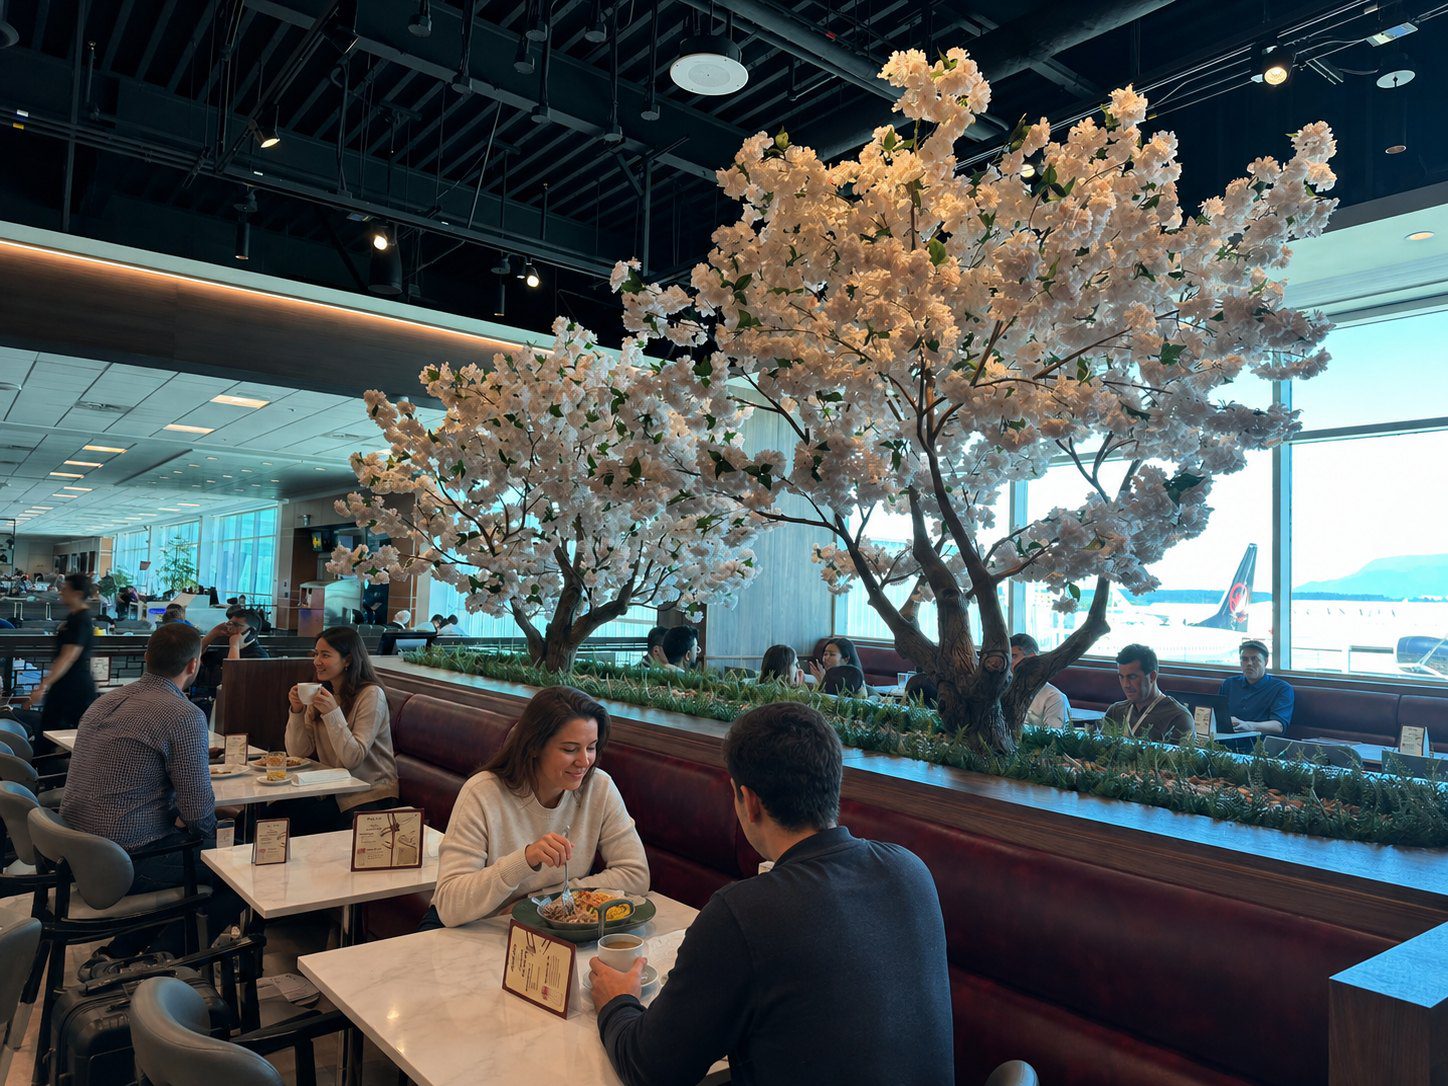
The best way to judge whether an artificial tree will look real at table height is to stand next to one. We invite you to visit our showrooms in Las Vegas, San Marcos, California, and Miami, where you can see full-scale trees, touch the bark and leaves, and meet the people who design, build, and assemble them. Each showroom is open by appointment. Our Las Vegas showroom has trees from all three of our product lines on display. You can also see our trees online before you visit. If you’d like to talk through your space first, contact us or call us at 760-631-6789. We’d be glad to help you plan the tree for your dining room.